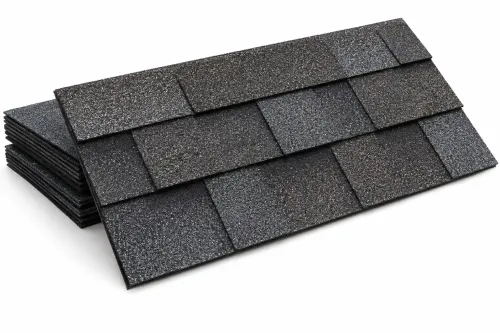
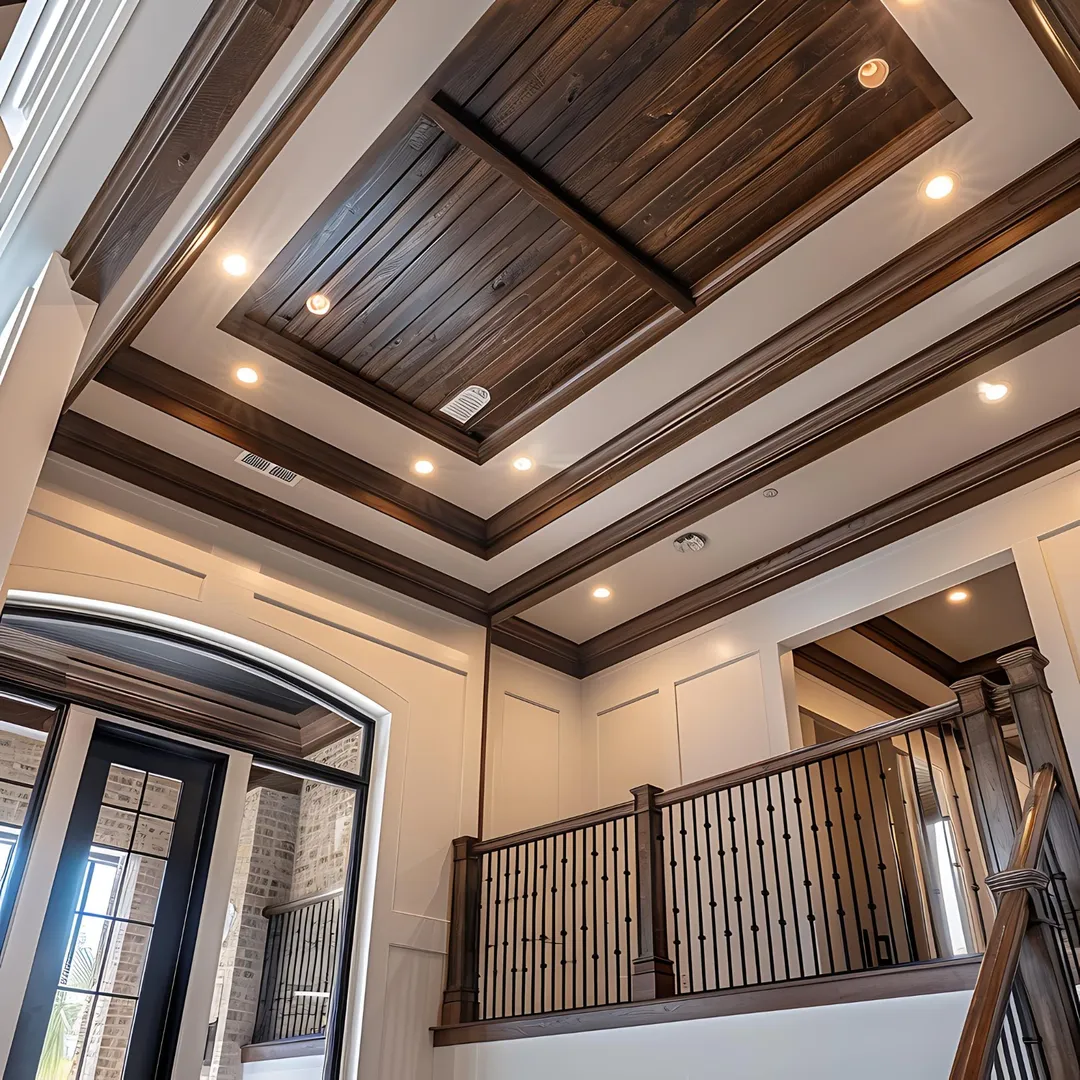
The underside of a roof extension, eave, canopy, or overhang is easy to overlook during exterior planning. Yet this area can strongly influence how finished and coordinated a building appears. Soffit ceilings provide a way to complete these visible undersides while supporting the broader architectural detailing of the roof.
For projects in Nagpur, soffit selection should consider outdoor exposure, ventilation requirements, maintenance, and compatibility with the surrounding roofing system.
What Is a Soffit Ceiling?
A soffit is generally the finished surface installed beneath an architectural projection such as a roof eave or overhang.
From ground level, it forms an important visual transition between the roof and exterior walls. Depending on the building design, soffits may be used around residences, villas, commercial buildings, hospitality properties, institutional structures, and entrance canopies.
They can help conceal structural elements and services while providing a cleaner exterior finish.
What Should Be Evaluated Before Selection?
Start with exposure.
A soffit installed beneath a deep, protected overhang experiences different conditions from one that is regularly exposed to wind-driven rain and strong sunlight.
Next, determine whether ventilation is required. Roof and attic designs sometimes use ventilated soffit arrangements to support airflow. This should be coordinated with the overall roof ventilation strategy rather than added without planning.
Other practical considerations include:
- Panel dimensions
- Surface finish
- Maintenance requirements
- Supporting framework
- Joint detailing
- Access to concealed services
- Compatibility with exterior colours
- Resistance to expected outdoor conditions
Why Is Installation Detailing Important?
Even attractive soffit material can look poor when joints, edges, and alignment are inconsistent.
The framework should provide appropriate support, and perimeter details should be planned before installation begins. Where lights, cameras, electrical conduits, or other fixtures pass through the ceiling, their positions should be coordinated early.
Nagpur's hot climate also makes ventilation and thermal movement relevant considerations for exterior building materials.
Coordinate Soffits With the Roof Design
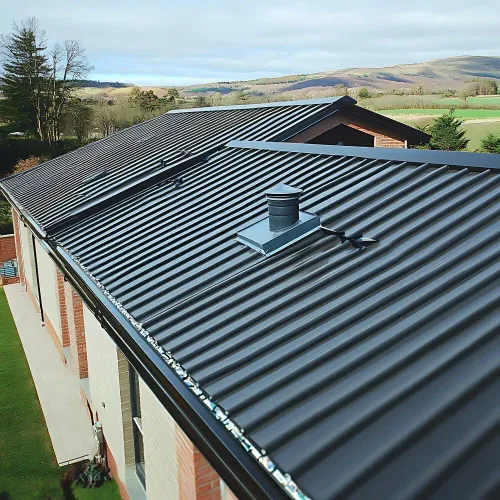
Soffit colour and texture should complement the fascia, gutters, wall finish, windows, and roof covering.
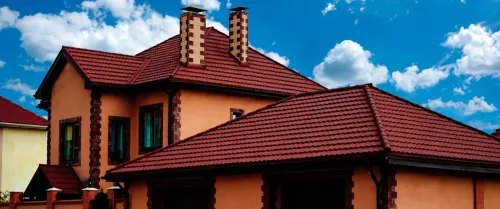
For a modern building, a clean linear soffit pattern may suit the elevation. A villa or hospitality project may require a different finish to coordinate with decorative roofing.
This coordination is particularly important because soffits remain visible from entrances, balconies, gardens, and pedestrian areas.
Maratha Roofing Products supports roofing and related exterior requirements for projects in Nagpur, Maharashtra. Customers planning soffit ceilings can benefit from sharing elevation drawings, dimensions, photographs, roof details, and the intended finish before finalising material quantities.
A soffit should not be treated as an afterthought added once roofing is complete. Planning it alongside roofing, fascia, drainage, lighting, ventilation, and exterior finishes can create cleaner detailing and reduce last-minute changes during installation
Keywords